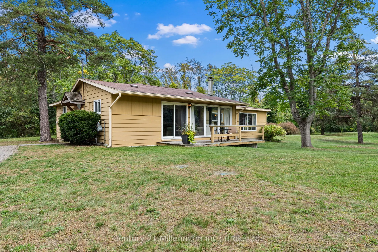
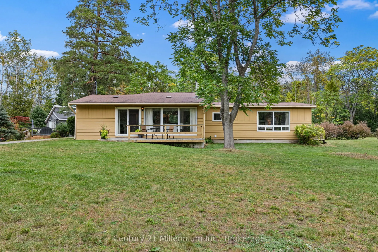
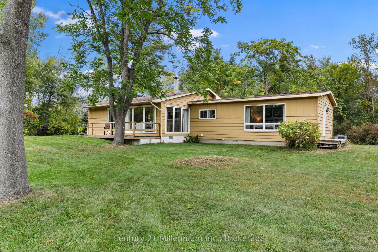
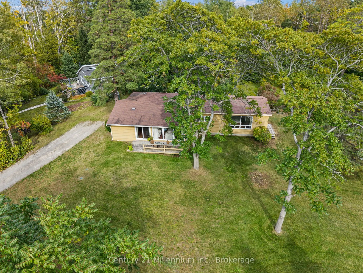
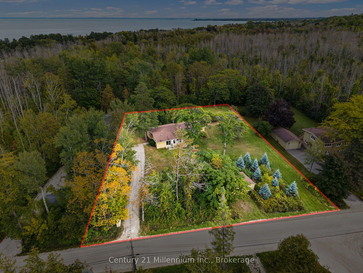
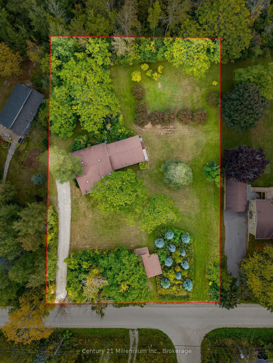
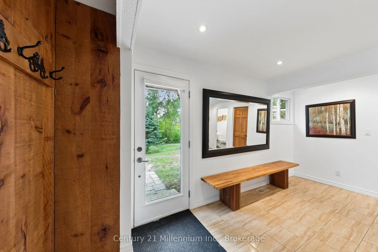
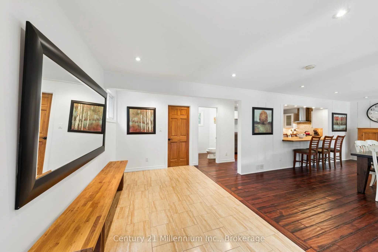
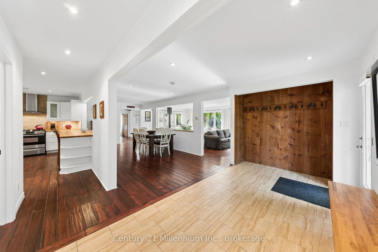
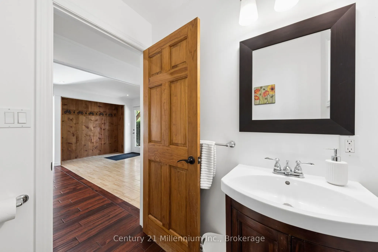
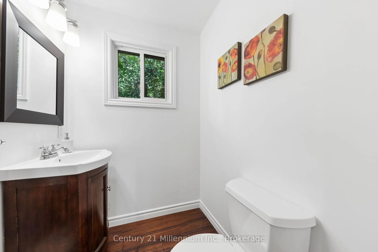
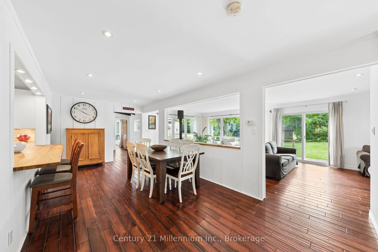
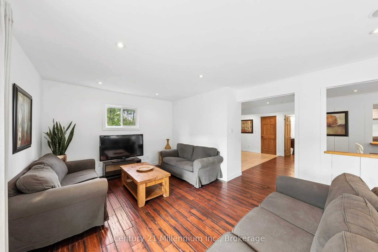
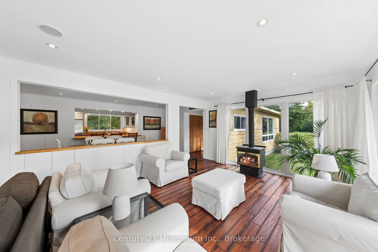
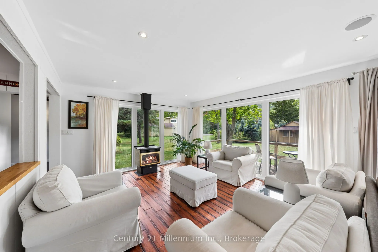
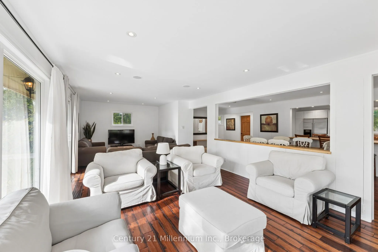
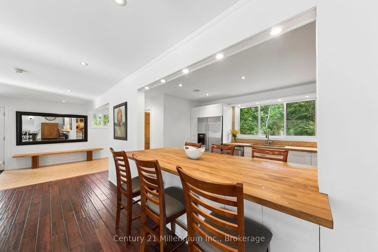
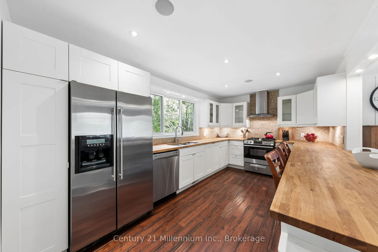
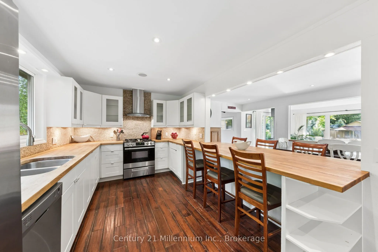
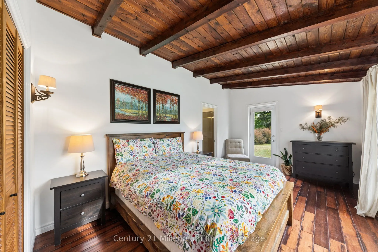
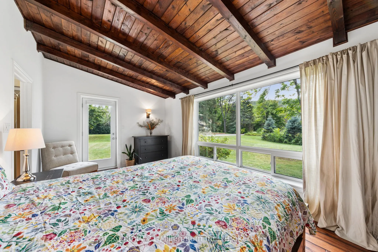
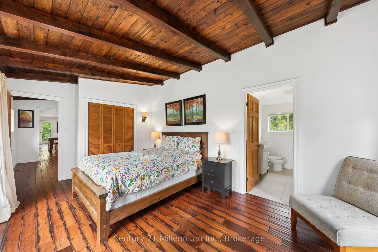
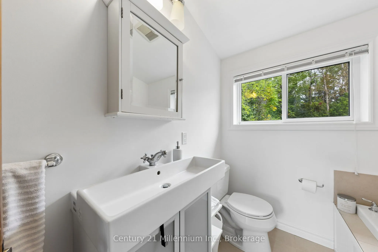
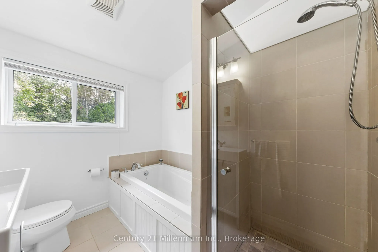
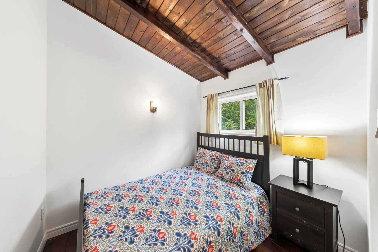
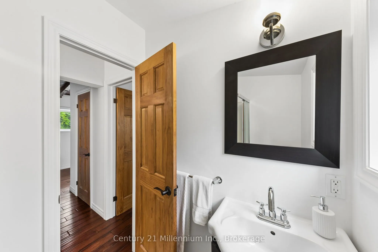
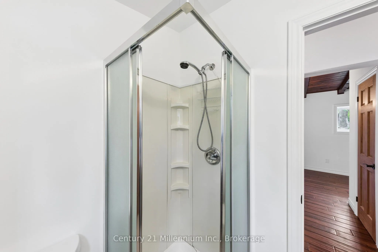
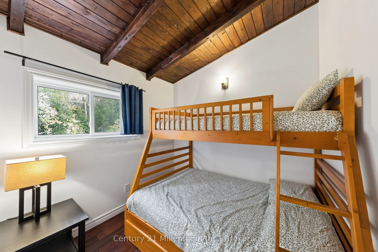
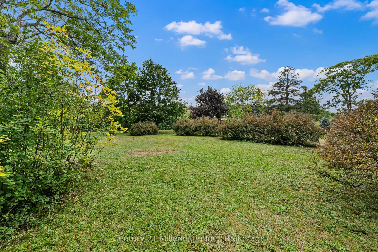
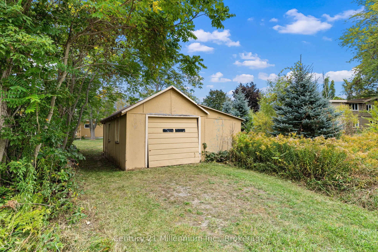
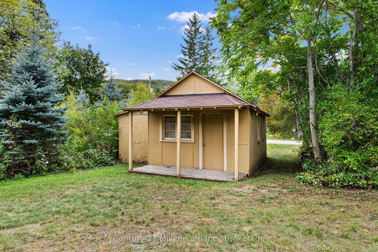
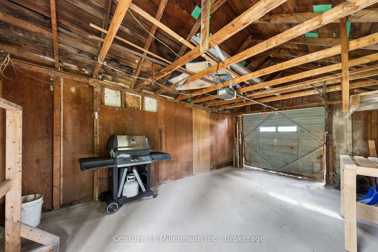
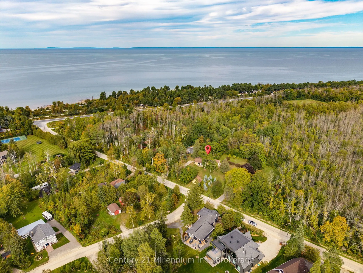
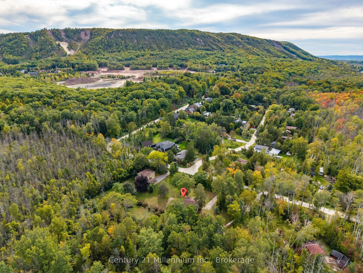
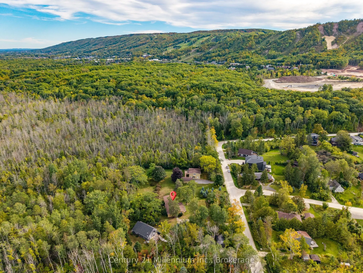
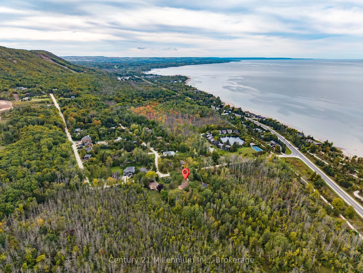
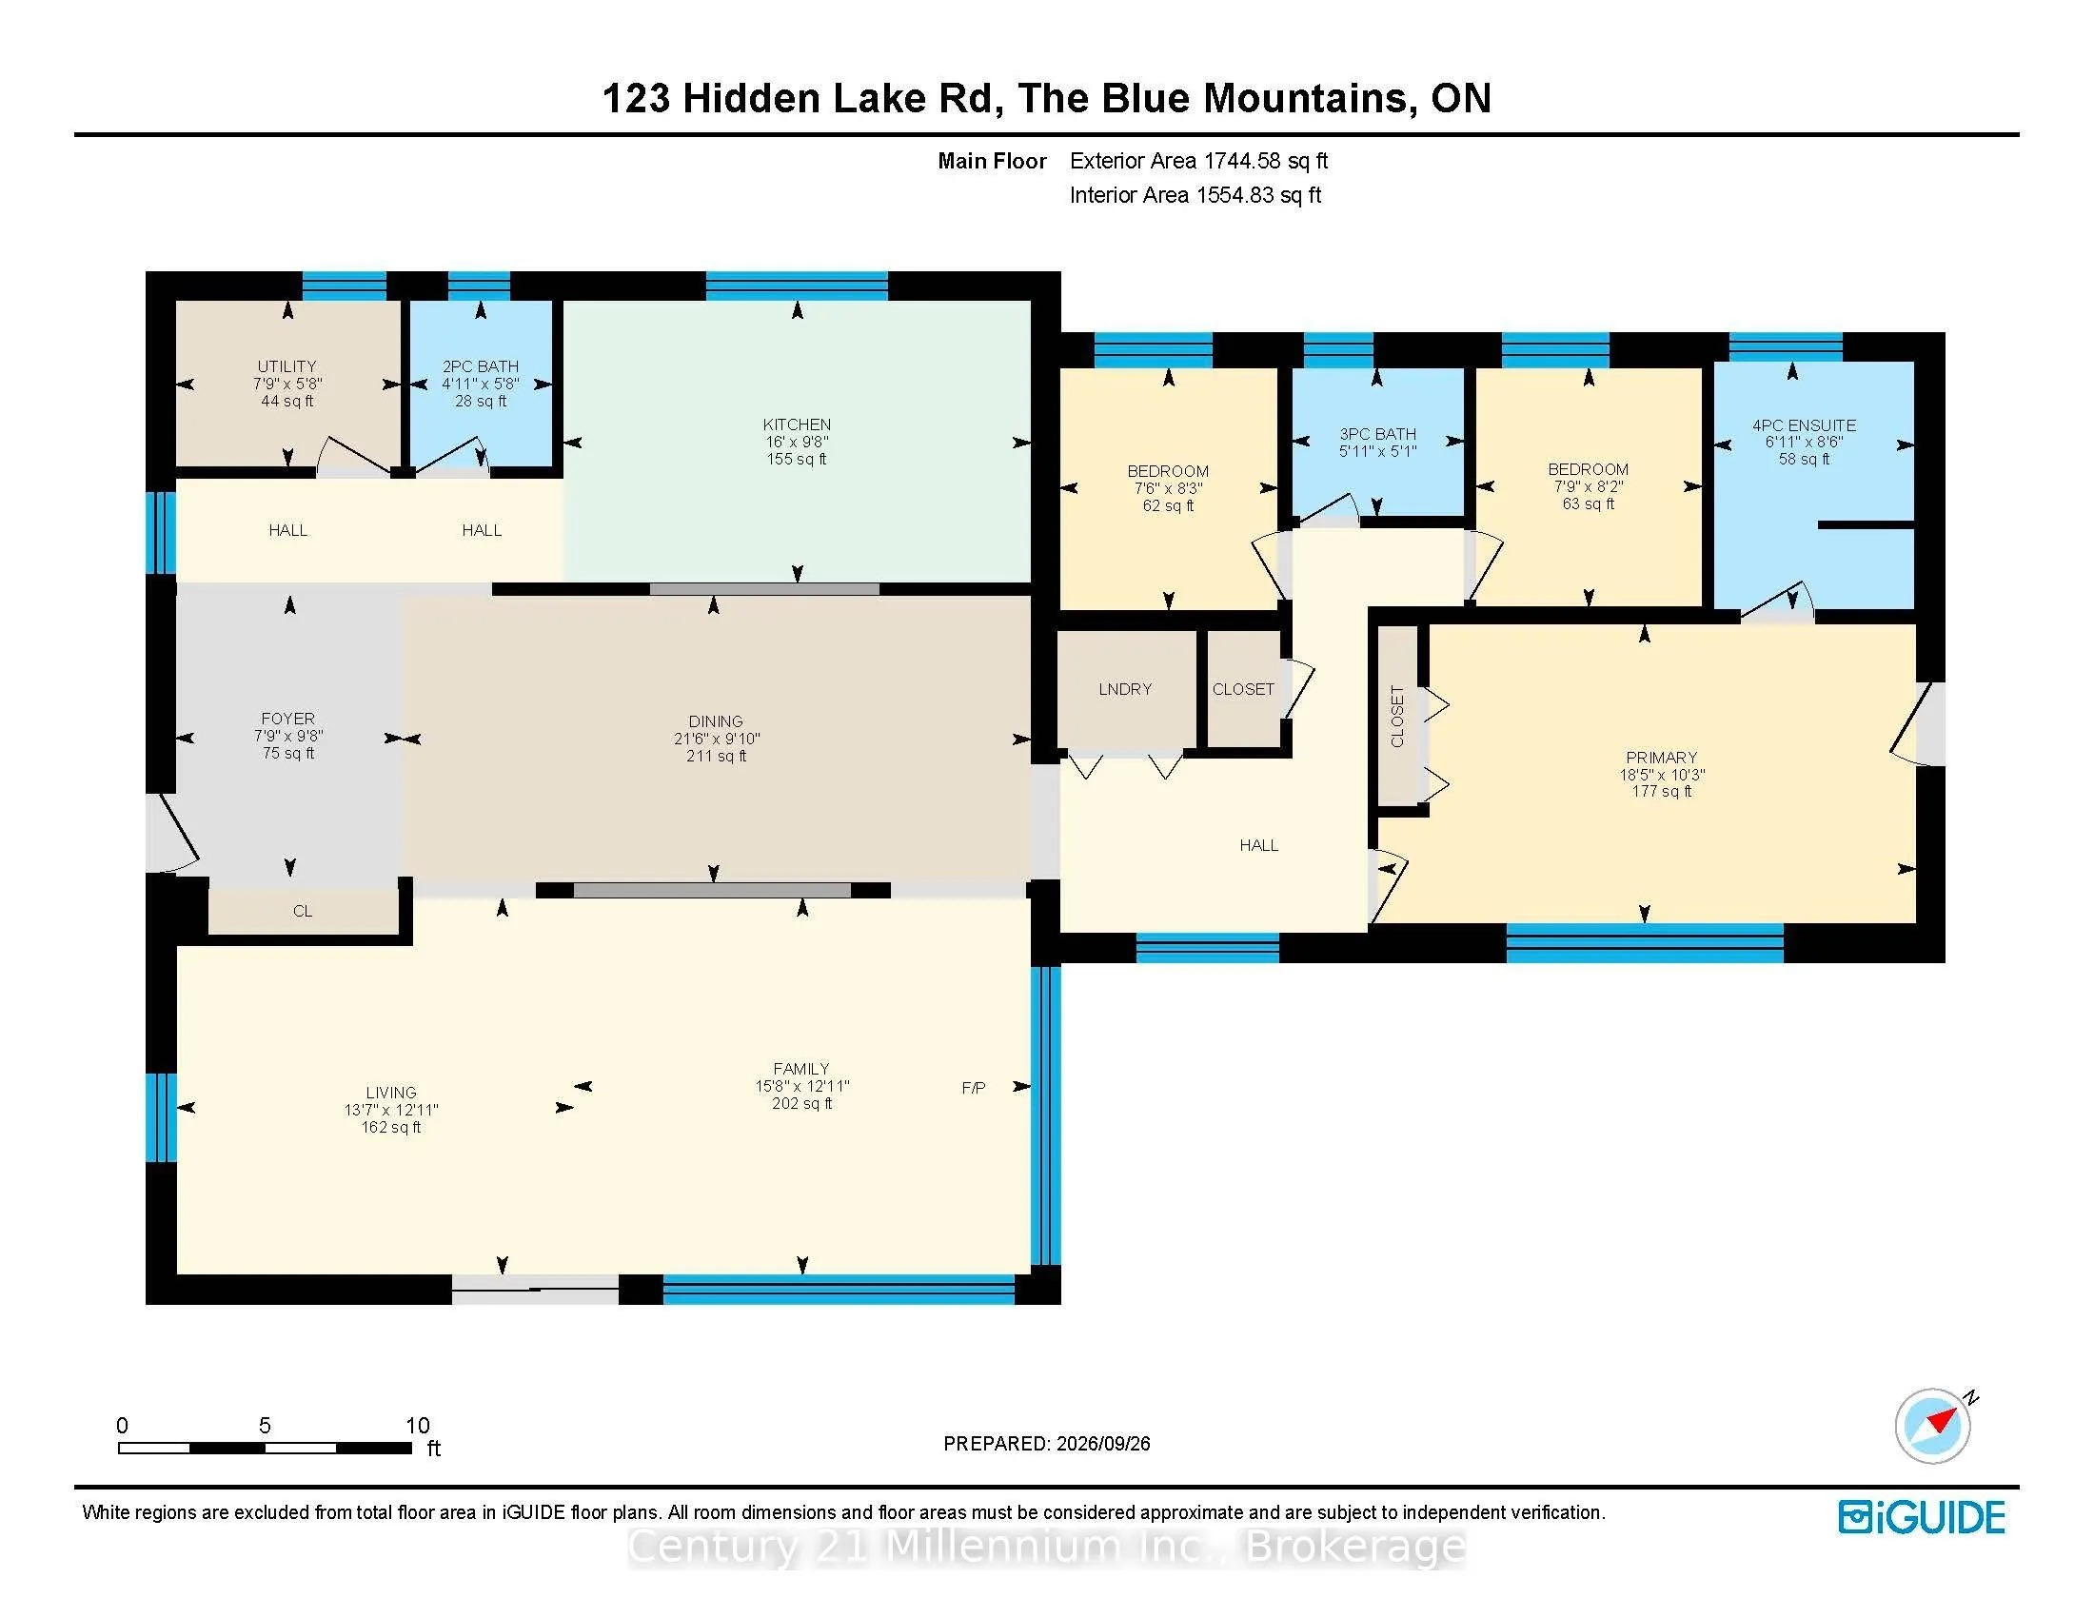
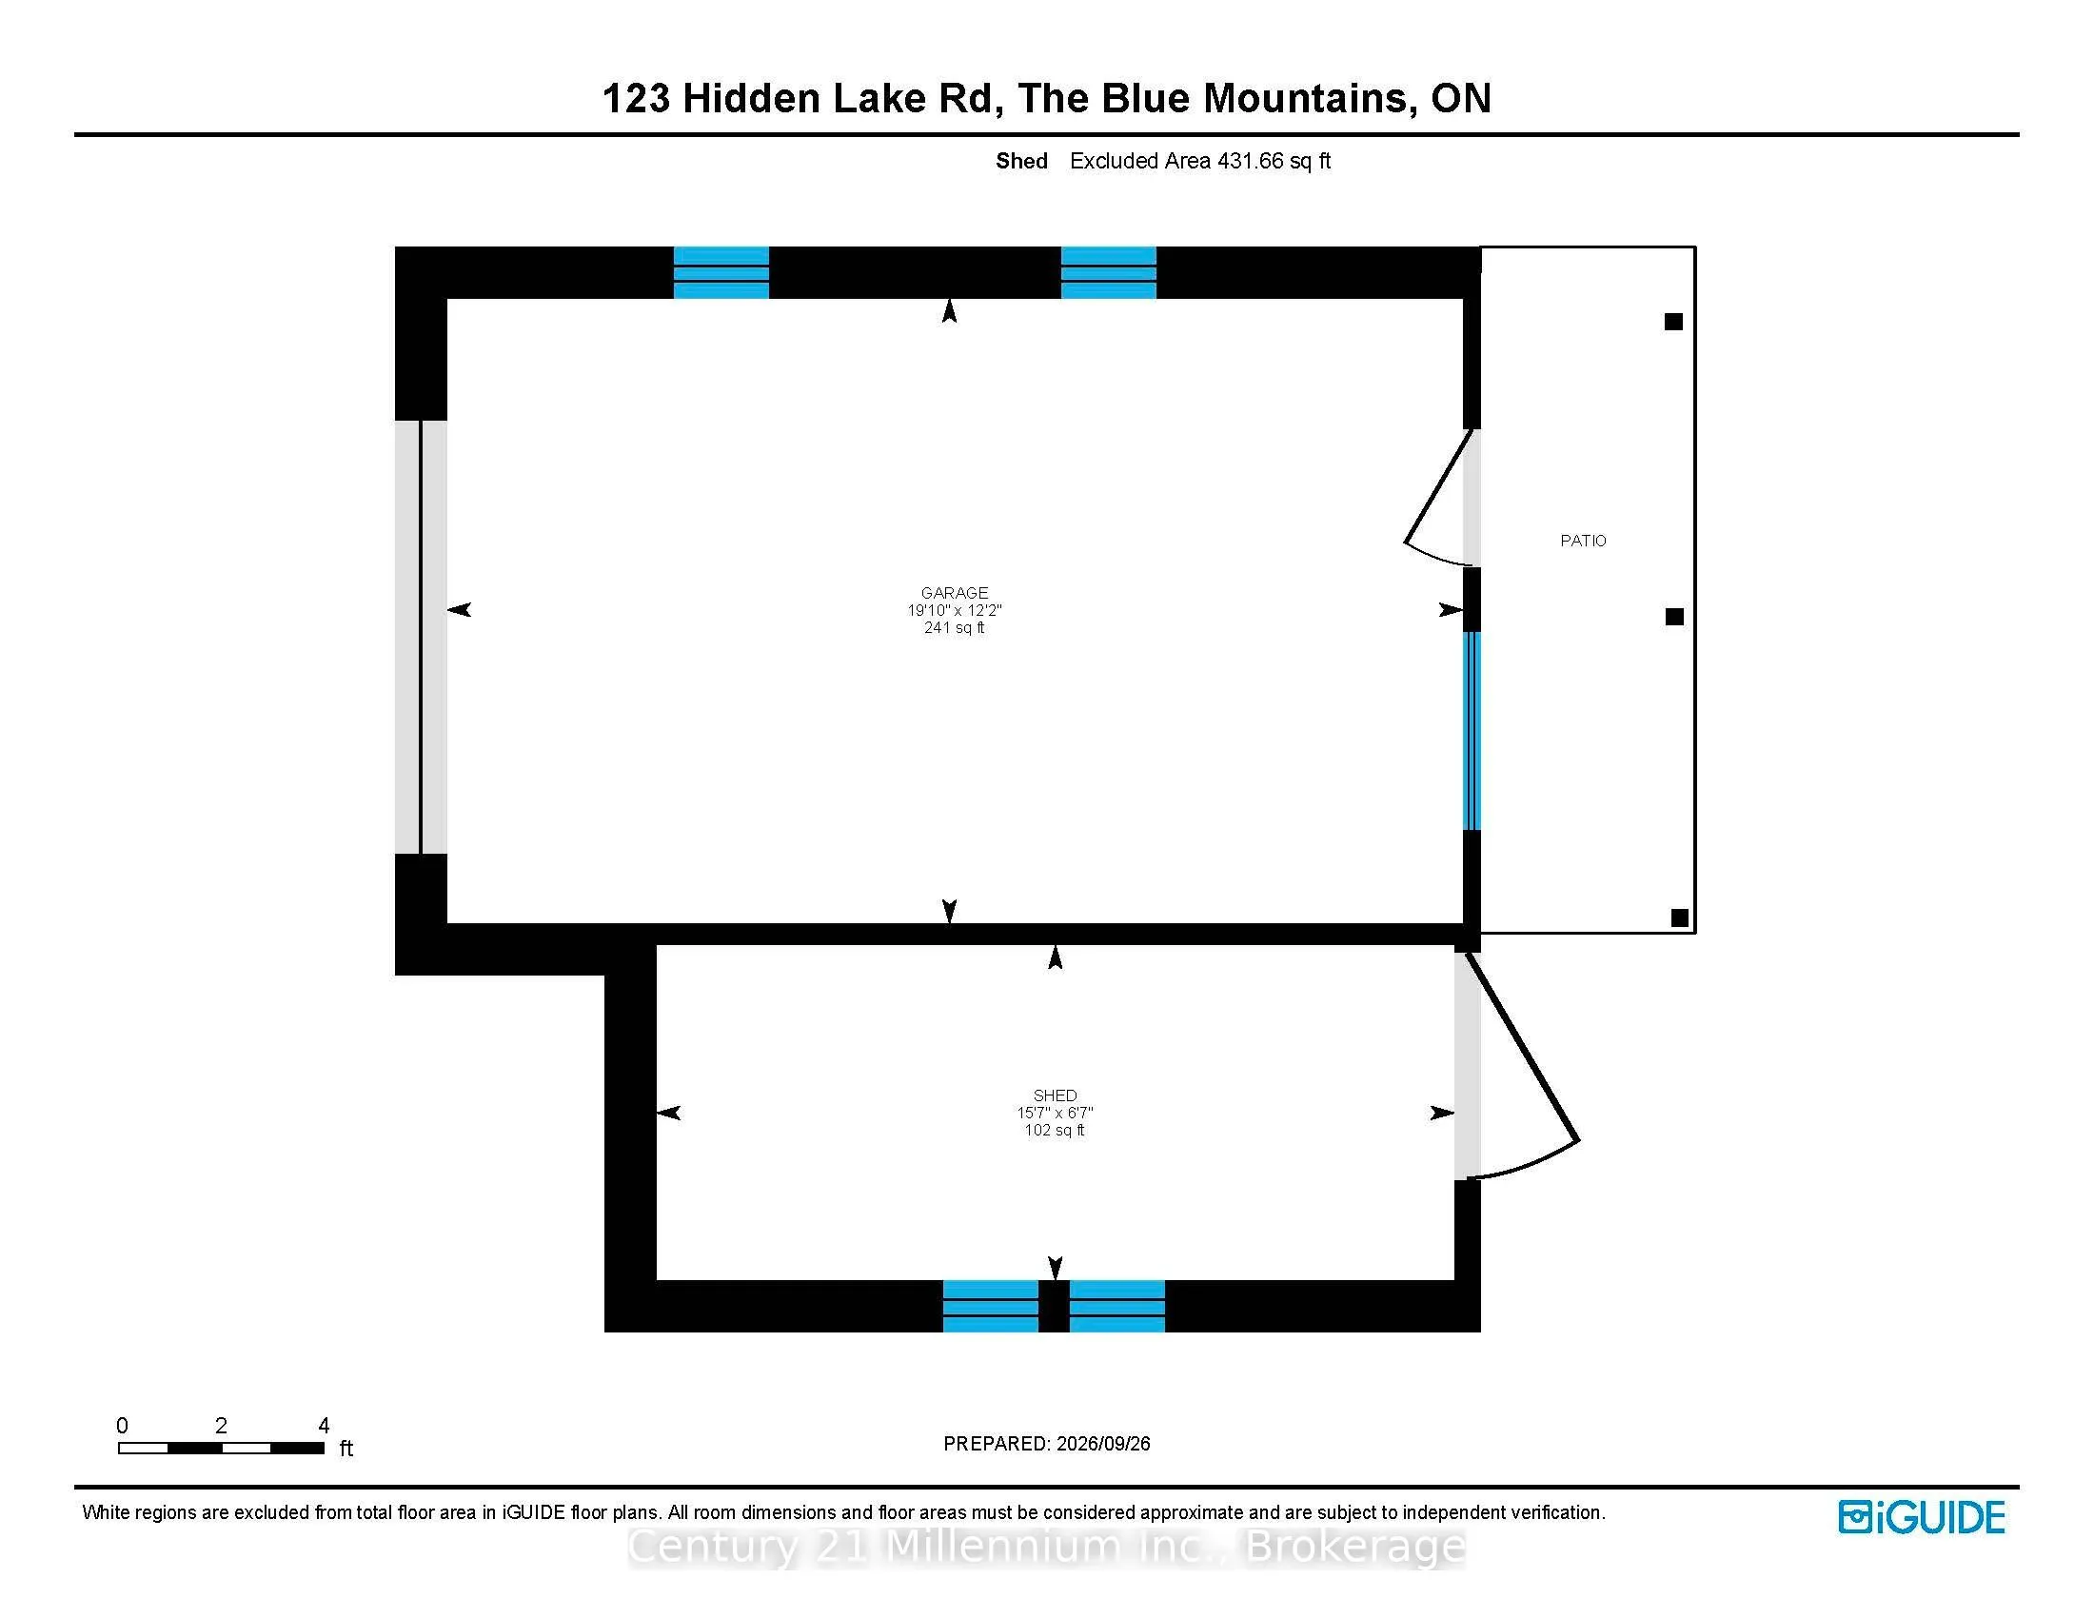
Welcome to 123 Hidden Lake Road, a charming, family-friendly bungalow set on an oversized park-like lot, in a convenient location between Collingwood and Thornbury. Measuring 150' x 200' the property backs onto the forest of Craigleith Provincial Park and offers coveted privacy and tranquility. Skii...ng, golf, beaches, the Georgian Trail and Blue Mountain Village are all in close proximity. This open concept bungalow is great for entertaining and features an expansive entry foyer, kitchen with built-in island, separate dining room and large family/living room. In addition, the home features a spacious primary suite with four-piece ensuite and two additional bedrooms with shared three-piece bathroom. Forced air gas heat and central air conditioning provides year-round comfort and, last but not least there is main floor laundry, extra storage in the utility room and a detached single car garage. This home is offered turnkey. It is fully furnished and ready for the next owners to move in and enjoy!
Full Property Details
Interior
Bedrooms
3
Bedrooms Plus
0
Total Bedrooms
3
Washrooms
3
Square Footage
1500-2000 sqft
Basement
Unfinished,Crawl Space
Heating Source
Gas
Heating Fuel
Forced Air
Air Conditioning
Central Air
Family Room
Yes
Kitchens
1
Kitchens Plus
0
Total Kitchens
1
Fireplace Features
Yes
Bedrooms
3
Bedrooms Plus
0
Total Bedrooms
3
Washrooms
3
Square Footage
1500-2000 sqft
Basement
Unfinished,Crawl Space
Heating Source
Gas
Heating Fuel
Forced Air
Air Conditioning
Central Air
Family Room
Yes
Kitchens
1
Kitchens Plus
0
Total Kitchens
1
Fireplace Features
Yes
Exterior
Depth
200.0
Front
150.0
Acreage
.50-1.99
Driveway
Private
Lot Size
150 x 200.0 ft
Pool
None
Waterfront
None
Parking Spaces
6
Total Parking Spaces
7.00
Parking Description
Detached
Garage Spaces
1
Zoning
R1-1
Depth
200.0
Front
150.0
Acreage
.50-1.99
Driveway
Private
Lot Size
150 x 200.0 ft
Pool
None
Waterfront
None
Parking Spaces
6
Total Parking Spaces
7.00
Parking Description
Detached
Garage Spaces
1
Zoning
R1-1
Building Description
Style
Bungalow
Home Type
House
Subtype
Detached
Property Orientation
West
Exterior Finish
Aluminum Siding
Sewers
Septic
Water Supply
Municipal
Possession Date
No Data
Style
Bungalow
Home Type
House
Subtype
Detached
Property Orientation
West
Exterior Finish
Aluminum Siding
Sewers
Septic
Water Supply
Municipal
Possession Date
No Data
Community
Community
Blue Mountains
Community
Blue Mountains
Taxes & Fees
Taxes
$3,468.92 /yr
Tax Year
2026
Occupancy
Vacant
Taxes
$3,468.92 /yr
Tax Year
2026
Occupancy
Vacant
Room Types
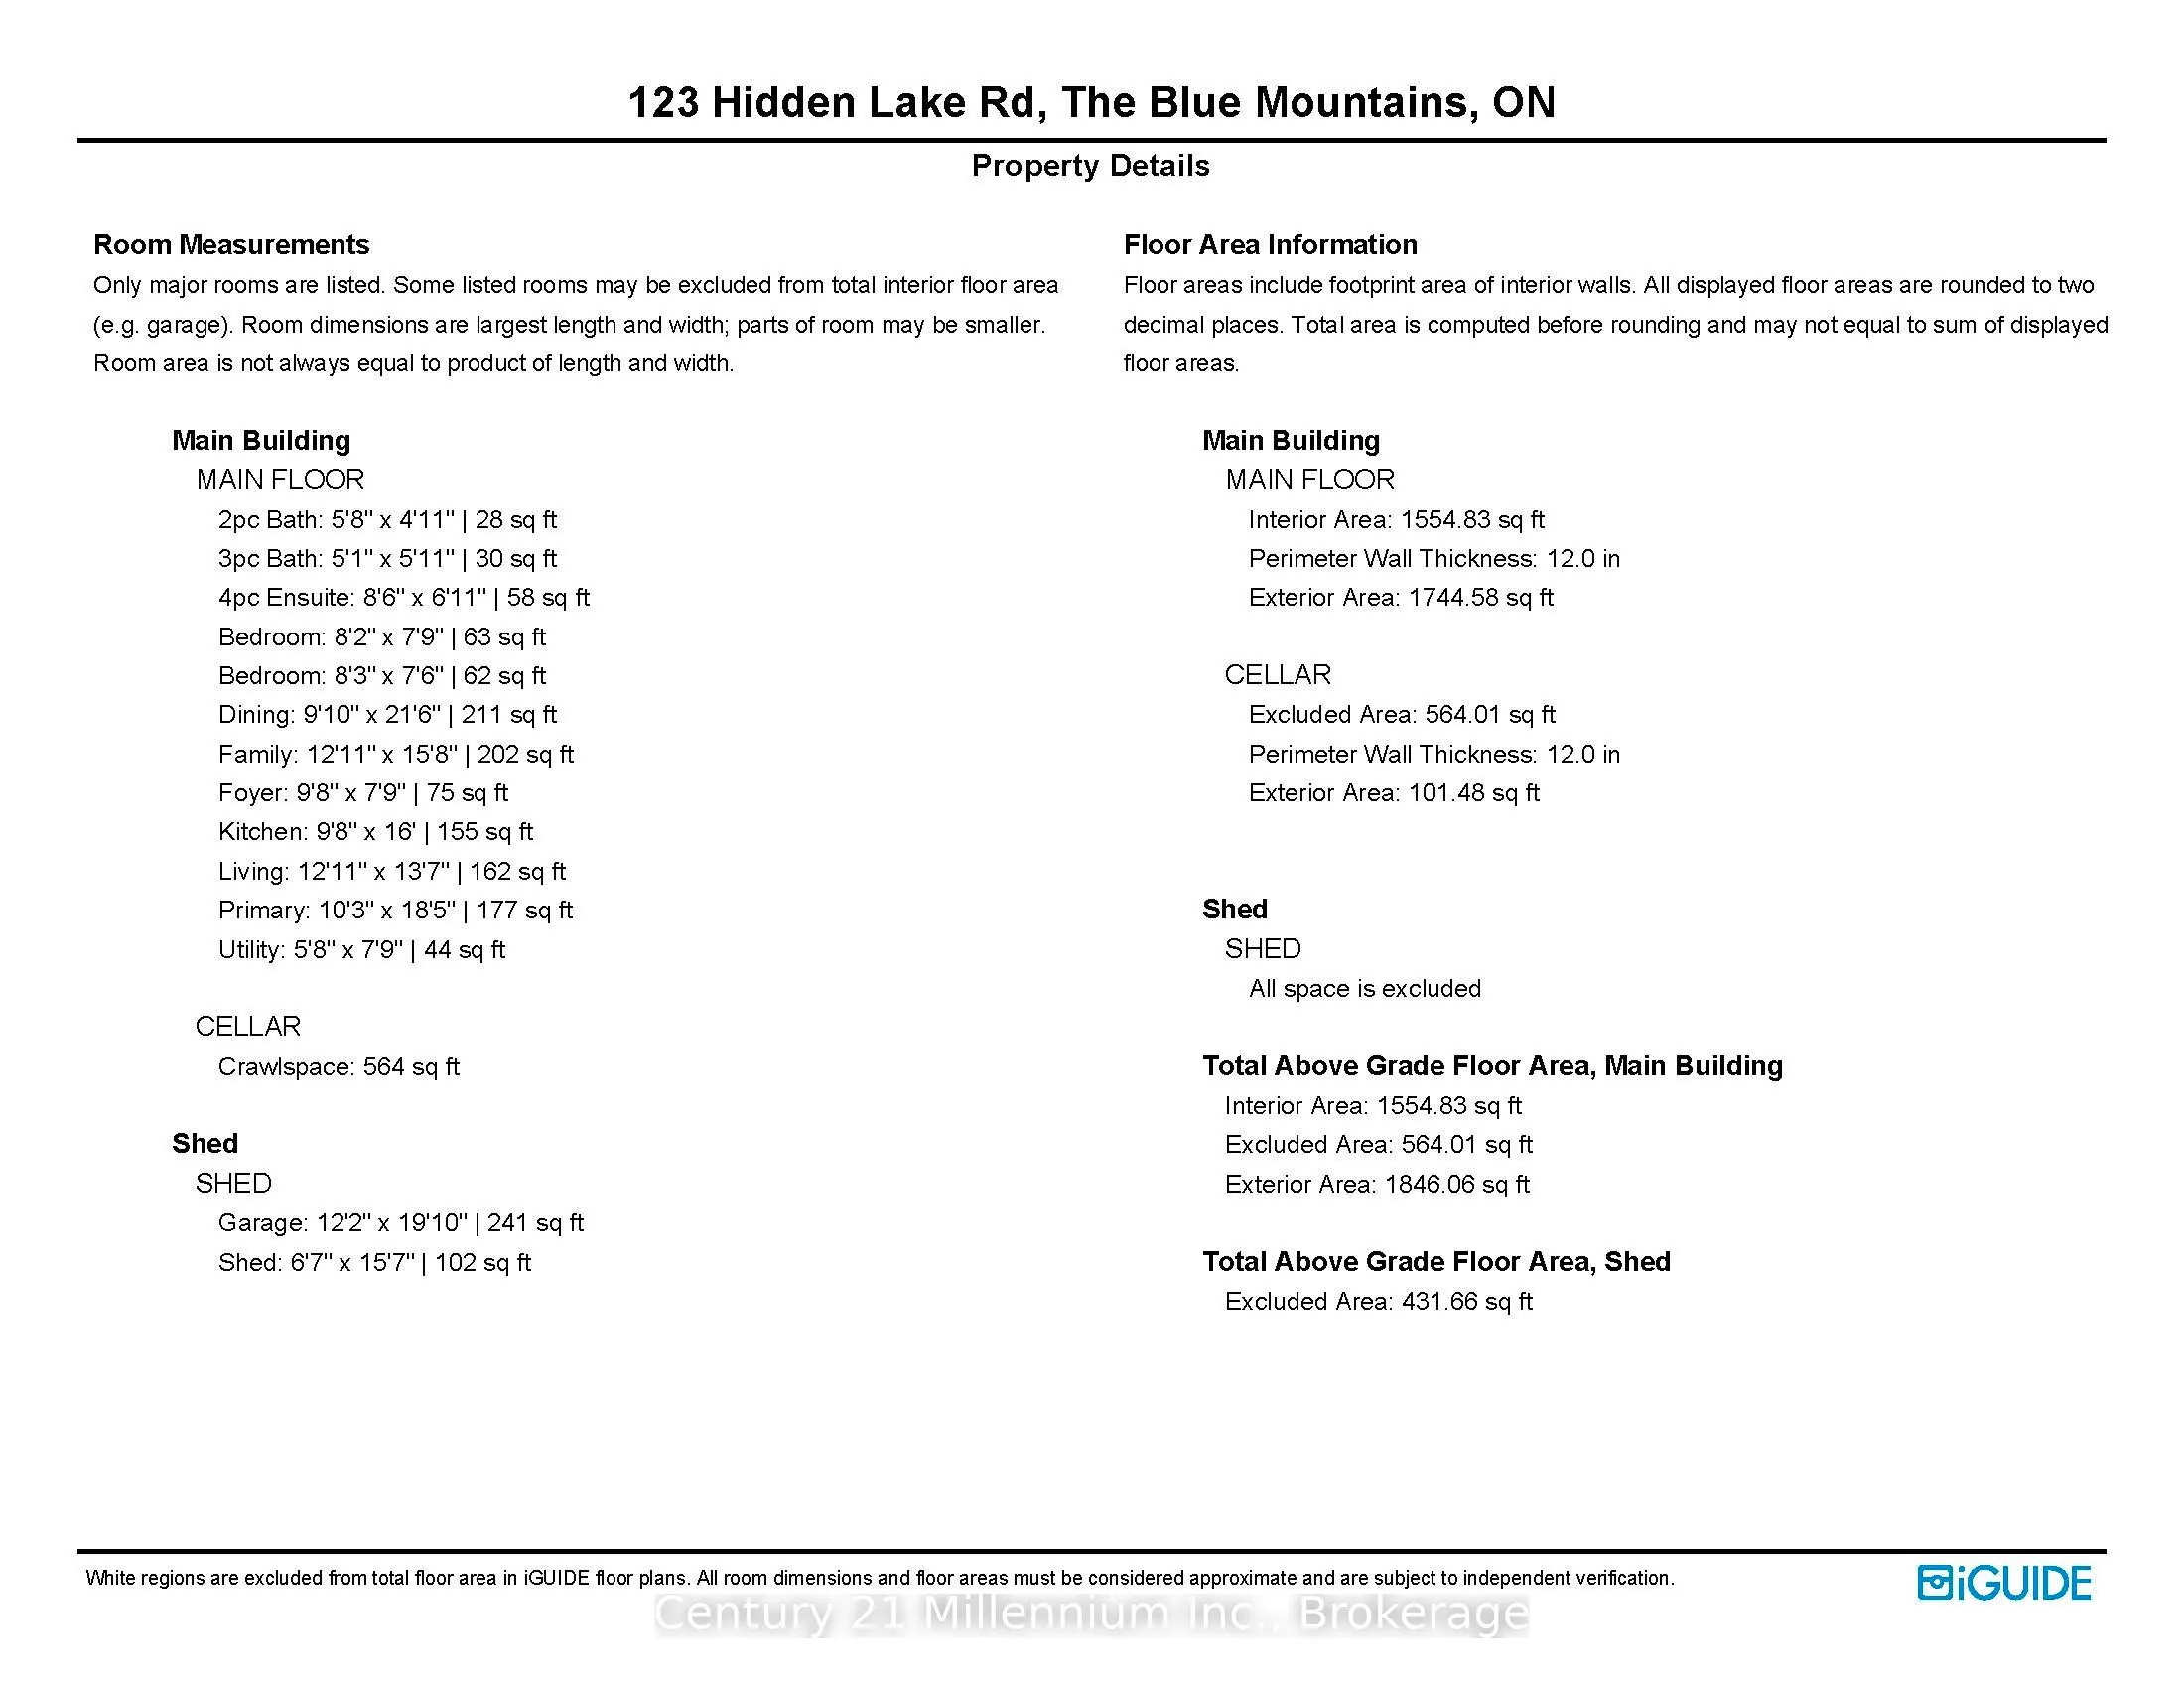
Bedroom
-
Dimensions 7.51 x 8.27 feet
62.11 sqft
Bedroom
-
Dimensions 7.74 x 8.17 feet
63.24 sqft
Dining Room
-
Dimensions 21.49 x 9.84 feet
211.46 sqft
Family Room
Combined w/Living, Gas Fireplace
Dimensions 15.68 x 12.93 feet
202.74 sqft
Kitchen
-
Dimensions 16.01 x 9.68 feet
154.98 sqft
Living Room
Combined w/Family
Dimensions 13.58 x 12.93 feet
175.59 sqft
Primary Bedroom
Beamed Ceilings
Dimensions 18.41 x 10.24 feet
188.52 sqft
Utility Room
-
Dimensions 7.74 x 5.68 feet
43.96 sqft
Similar Properties(No results)
Mortgage Calculator
Calculate your estimated monthly mortgage payment
Price
$875,000
$
%
%
Total cost of mortgage
$0
Monthly payment
By clicking Save, we will calculate your estimated mortgage for all properties using the saved values (down payment percentage, interest rate, and amortization).
The accuracy and applicability of this calculator are not guaranteed.